726 10th Ave N, Texas City, TX 77590
- $189,990
- 3
- BD
- 1
- BA
- 1,356
- SqFt



- List Price
- $189,990
- Status
- ACTIVE
- MLS#
- 20194917
- Days on Market
- 1
- Year Built
- 1941
- Style
- Other, Traditional
- Bedrooms
- 3
- Bathrooms
- 1
- Full-baths
- 1
- Living Area
- 1,356
- Lot Size
- 6,250
- Lot Size Source
- Appraiser
- Subdivision
- Texas City
- Region
- 33
- Market Area
- Texas City
- County
- Galveston
Property Description
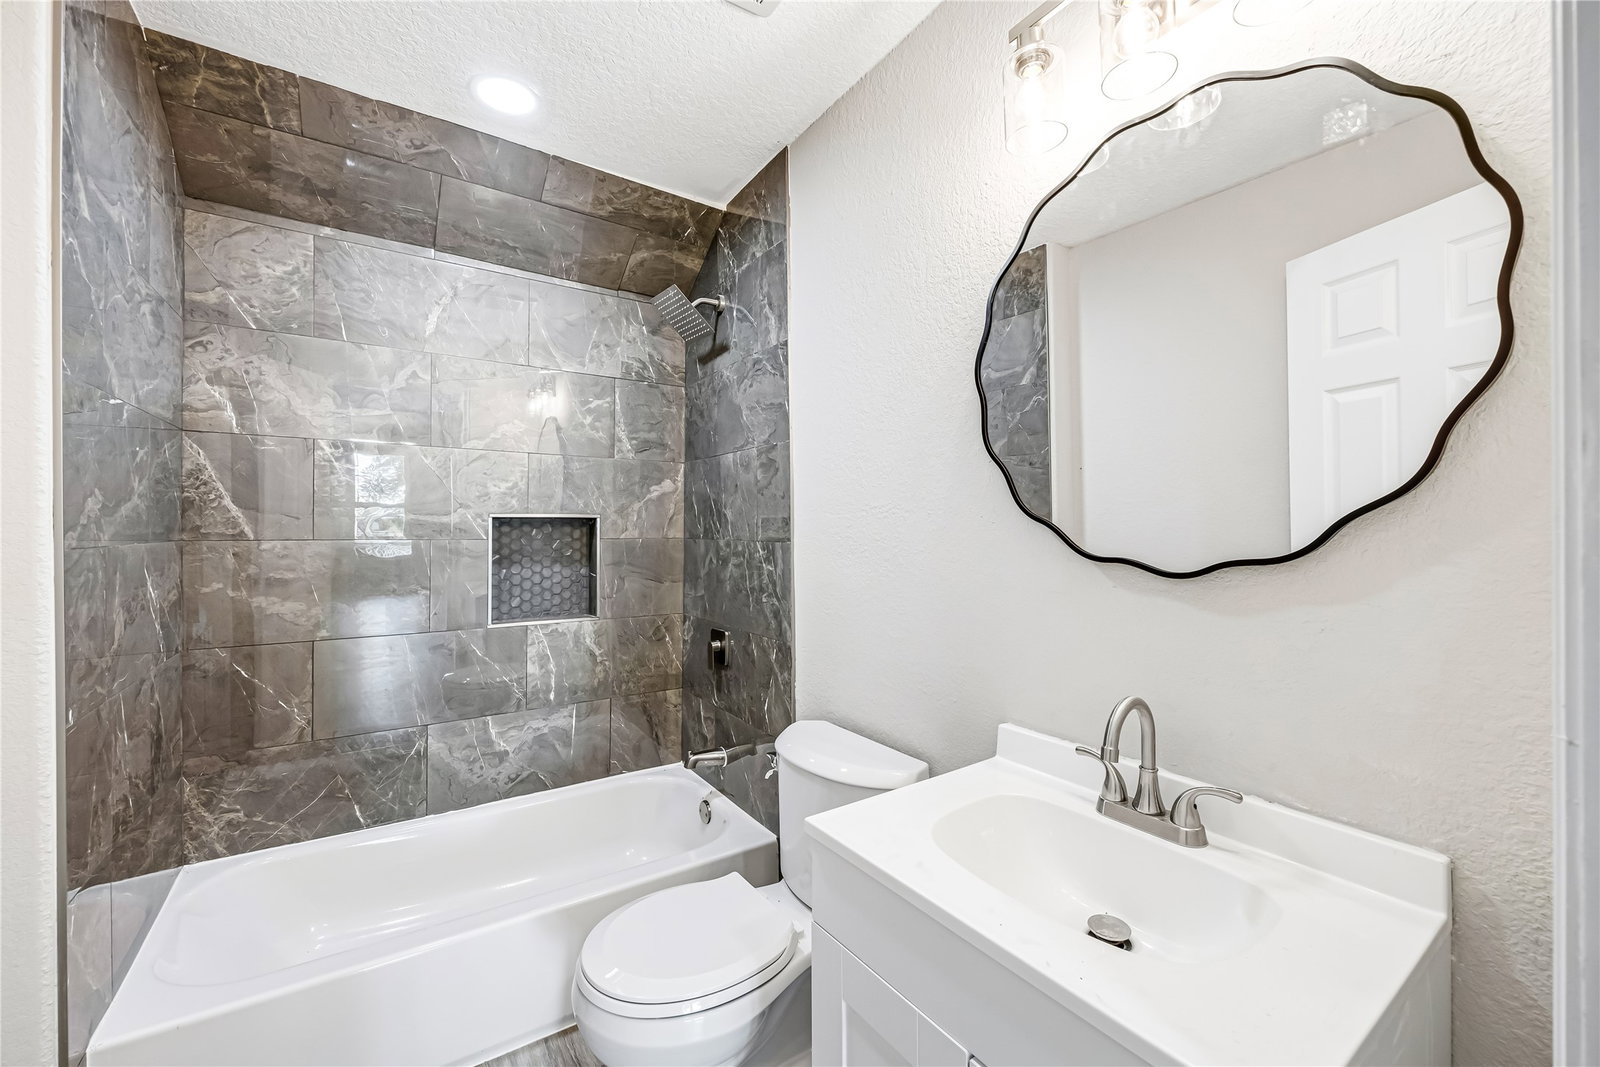
Discover your ideal coastal retreat in this beautifully remodeled 3-bedroom, 2-bath home, just minutes from the beach! Recent upgrades include a new roof and HVAC system, offering added comfort and peace of mind. Inside, modern finishes, stylish fixtures, and waterproof plank flooring throughout create a bright, welcoming atmosphere. The functional layout flows effortlessly from room to room, while the spacious kitchen provides the perfect setting for gathering with family and friends. Outside, the generously sized yard offers plenty of space for weekend barbecues, gardening, or relaxing in the coastal breeze. A detached two-car garage adds valuable parking and storage. Whether you’re searching for a primary residence, weekend getaway, or investment property, this home delivers coastal comfort with convenient access to Galveston’s shopping, dining, beaches, and attractions. Your beachside retreat awaits!
Additional Information
- Taxes
- $2,808
- Neighborhood
- Texas City
- Interior Features
- Kitchen Island, Quartz/Quartzite Counters, Tub Shower, Walk-In Closet(s), Ceiling Fans, Dining Combo, Programmable Thermostat
- Heating
- Central, Electric
- Cooling
- Central Air, Electric
- Stories
- 1
- Lot Description
- Subdivision
- Foundation
- Block
- Appliances
- Dishwasher, Electric Range, Disposal, Gas Oven, Microwave, Cooktop
- Roof
- Composition
- Garage Spaces
- 2
- School District
- Texas City
- Elementary School
- Roosevelt-Wilson Elementary School
- Middle School
- Blocker Middle School
- High School
- Texas City High School
Mortgage Calculator
Listing courtesy of PAK Home Realty.