Share this with your friends


+12813058474
Keller Williams
1623 Viking Dr, Houston, TX 77018
- $1,425,000
- 4
- BD
- 4
- BA
- 4,410
- SqFt




- List Price
- $1,425,000
- Status
- PENDING
- MLS#
- 30716167
- Price Change
- ▼ $14,900 1789231541
- Days on Market
- 45
- New Construction
- Yes
- Builder Name
- Herzog Homes Llc
- Year Built
- 2026
- Style
- Contemporary
- Bedrooms
- 4
- Bathrooms
- 4
- Full-baths
- 3
- Half-baths
- 1
- Living Area
- 4,410
- Lot Size
- 7,481
- Lot Size Source
- Appraiser
- Subdivision
- Oak Forest Add Sec 08
- Region
- 9
- Market Area
- Oak Forest East Area
- County
- Harris
Property Description
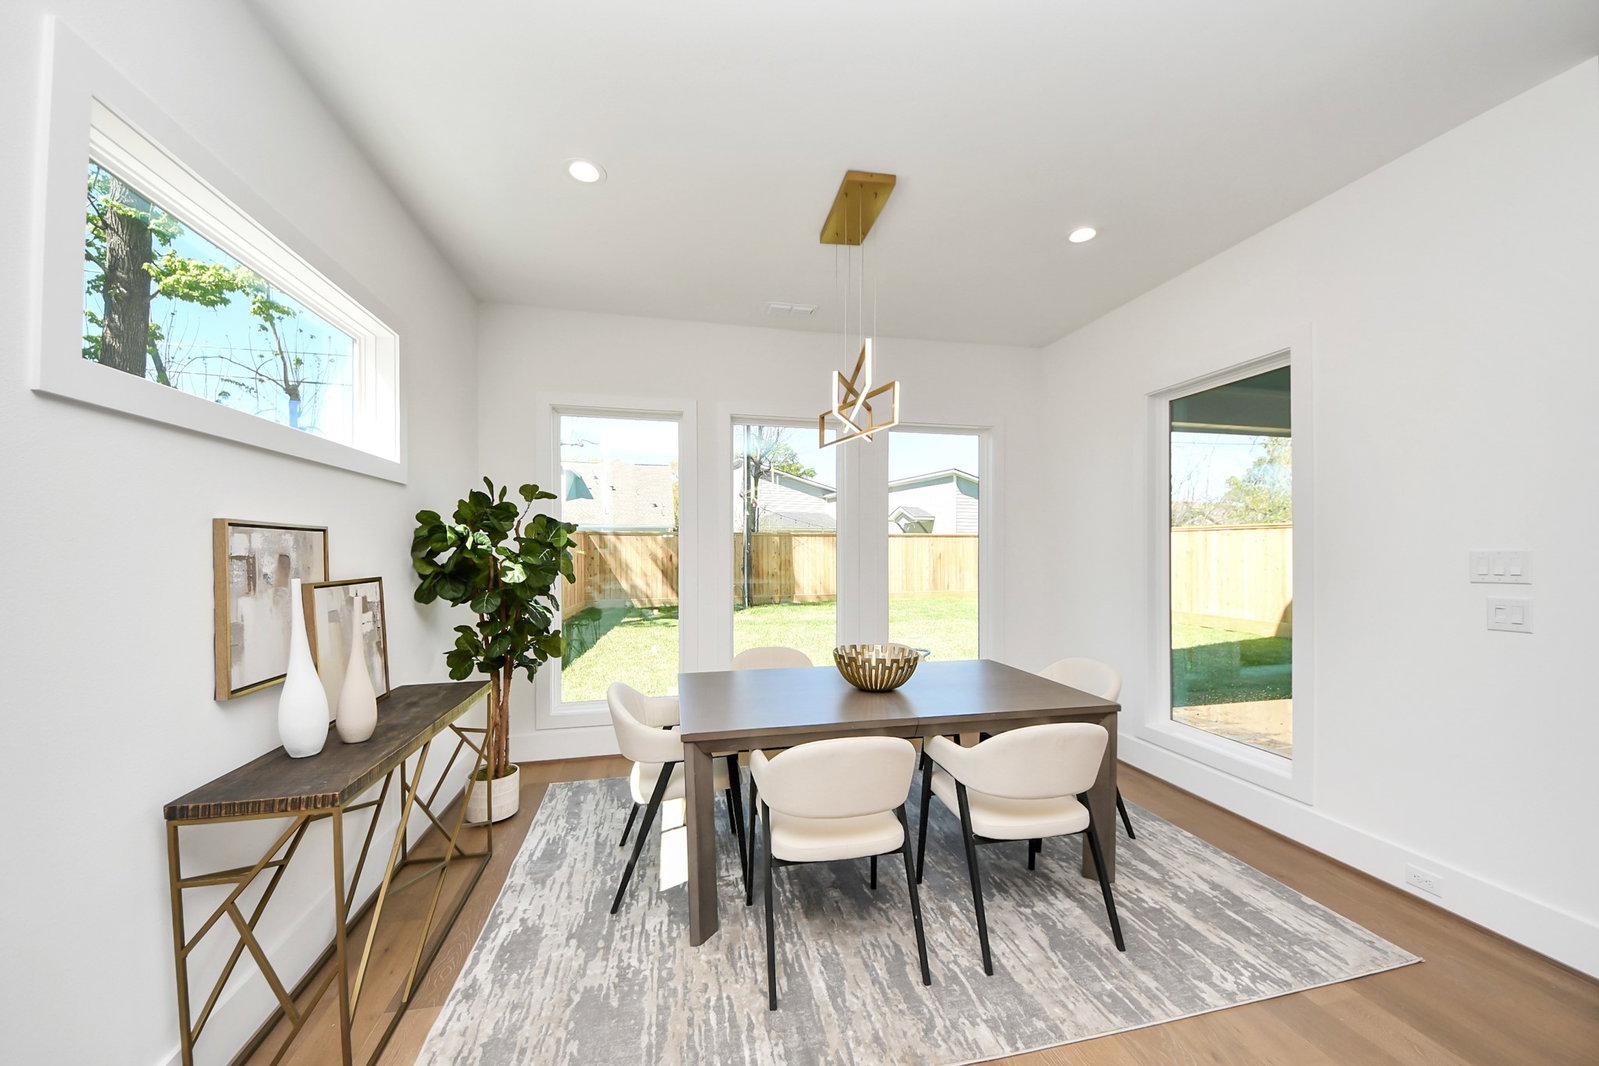
JUST FINISHED! Herzog Homes proudly presents a new custom home in sought-after Oak Forest! Tastefully contemporary, the wide-open floor plan is spaciously designed for family living & entertaining. The Primary includes a beamed high ceiling & sitting room, Two custom walk in closets, romantic FP, and a primary bathroom draped in opulence. The custom kitchen boasts Thermidor built-in appliances, quartz tops, butler's pantry large pantry. The living room is spacious with a FP, cabinetry, huge windows looking into a spacious fenced yard w very large covered patio. You will also notice the wide plank hardwood is almost everywhere. Atop the wood-stained stairs, lined with a custom railing, you will find the Primary Suite, 3 generously sized bedrooms, 2 more full baths, a huge walk-in laundry huge game room with raised ceilings, 2nd office and giant storage closet. It is our pleasure to share our new residence with you.
Additional Information
- Taxes
- $12,461
- Neighborhood
- Oak Forest East Area
- Heating
- Central, Natural Gas
- Cooling
- Central Air, Electric
- Stories
- 2
- Lot Description
- Other
- Foundation
- Slab
- Roof
- Composition
- Garage Spaces
- 2
- School District
- Houston
- Elementary School
- Stevens Elementary School
- Middle School
- Black Middle School
- High School
- Waltrip High School
How much is your home worth?
...get instant property value now!
Mortgage Calculator
Listing courtesy of Lion Drive Realty.